
Design services built around experience
Many spaces look good but fail to perform. At Eden, we design spaces that are intentionally planned, emotionally engaging, operationally efficient and environmentally connected.

Spaces guests don't just visit — they remember
From the first welcome to the final departure, we design hotels, restaurants, and guest spaces that make people feel comfortable, connected, and inspired to return. We create hotels, restaurants and guest spaces that feel alive, calming and deeply connected to their surroundings. Every detail is intentional — balancing atmosphere, comfort, durability and operational flow.
- Guest rooms
- Restaurants & cafés
- Lobby and lounges
- Guest-facing commercial spaces
- Biophilic & eco-conscious interiors

Workplaces that support wellness and identity
Professional, functional workspaces designed for productivity, comfort and your brand.
Clean, functional spaces designed for efficient movement, storage and a welcoming customer experience.
Strategic layouts and displays designed to attract customers and showcase products effectively.
Acoustic solutions designed to reduce noise, improve privacy and create more comfortable spaces.
Purposeful environments designed to showcase products, strengthen your brand and create engaging customer experiences.
Stylish, functional spaces that enhance the client experience and keep customers coming back.
Functional, energetic spaces designed for movement, durability, comfort and performance.

Homes that reflect personality and intentional living
Every space is carefully developed to balance aesthetics, function and atmosphere. Whether a new build or full renovation, we tailor each detail to enhance flow, usability and long-term liveability.
- Space planning & layout optimisation
- Interior concept development & styling
- Custom finishes, fixtures & fittings
- Flooring, ceiling & wall treatments
- Lighting design for ambience & function
- Renovations & full-home transformations
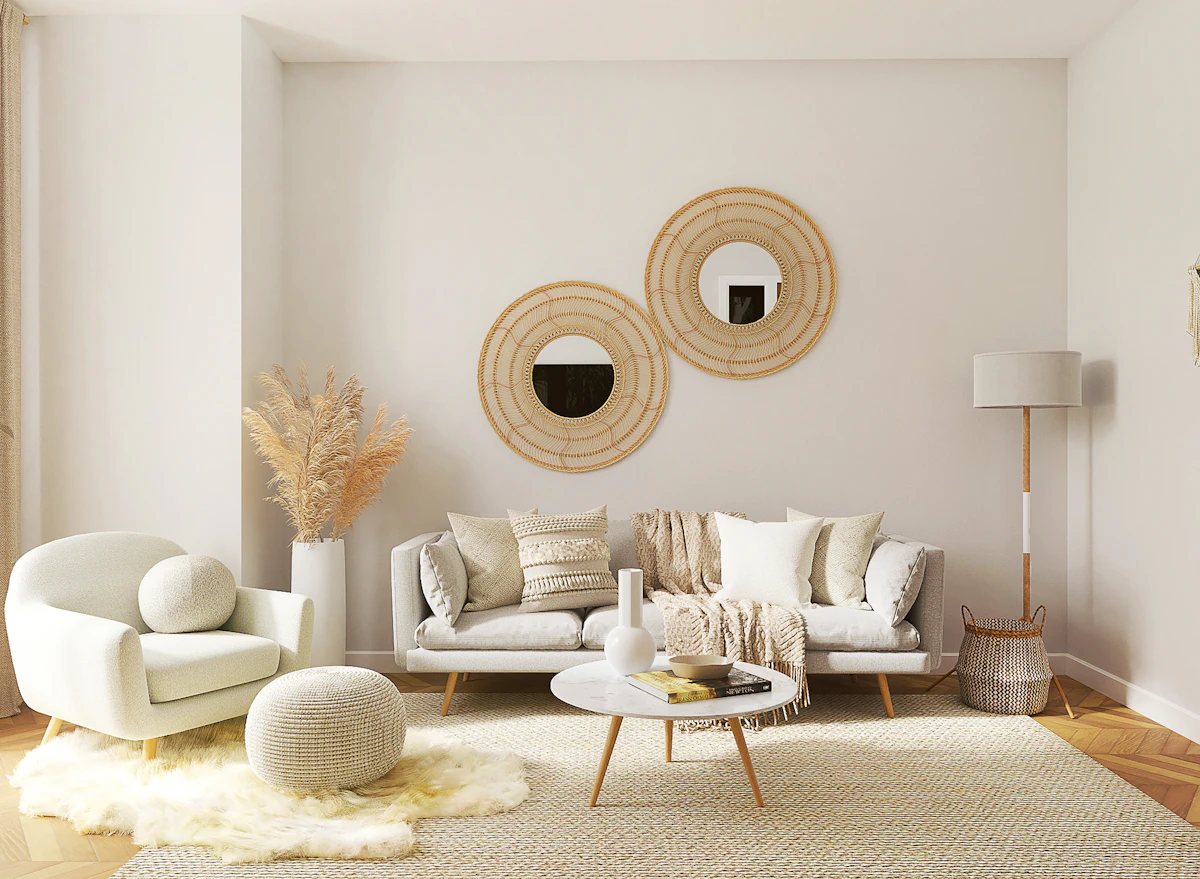
Better acoustics. Greater privacy. More comfortable spaces.
We create acoustic and soundproofing solutions that reduce unwanted noise, improve privacy and enhance comfort in commercial spaces. From offices and meeting rooms to other commercial environments, we combine practical acoustic treatments with thoughtful interior design.
Our Solutions
Reduce distractions and create more focused, comfortable workspaces.
Improve speech privacy and minimise sound transfer between spaces.
Control echo and reverberation while enhancing the look of your space.
Reduce unwanted sound transmission between rooms and adjoining spaces.
Integrate acoustic performance seamlessly into your overall interior design.

See your space before it's built
Our 3D design process is a core part of Eden's workflow, enabling informed decision-making, design refinement and clarity at every stage. Using advanced rendering techniques, we develop lifelike presentations — true-to-life lighting, shadows and depth — so you can confidently approve designs before construction or installation begins.

End-to-end oversight, delivered without compromise
From concept to completion, we manage the entire implementation process — coordinating all site activities, trades and installations to ensure seamless execution and design integrity.
- End-to-end project coordination
- Contractor management
- Quality control & site supervision
- Design implementation oversight
We design with intention
How people feel in a space
How spaces perform in real life
How a space represents a brand
Integration of natural elements
Precision in materials & execution
Which service fits your space?
Tell us about your project and we'll recommend the right starting point.